

Back
TP1R
/
TP1R
3 bed
2 bath
Floor plan overview
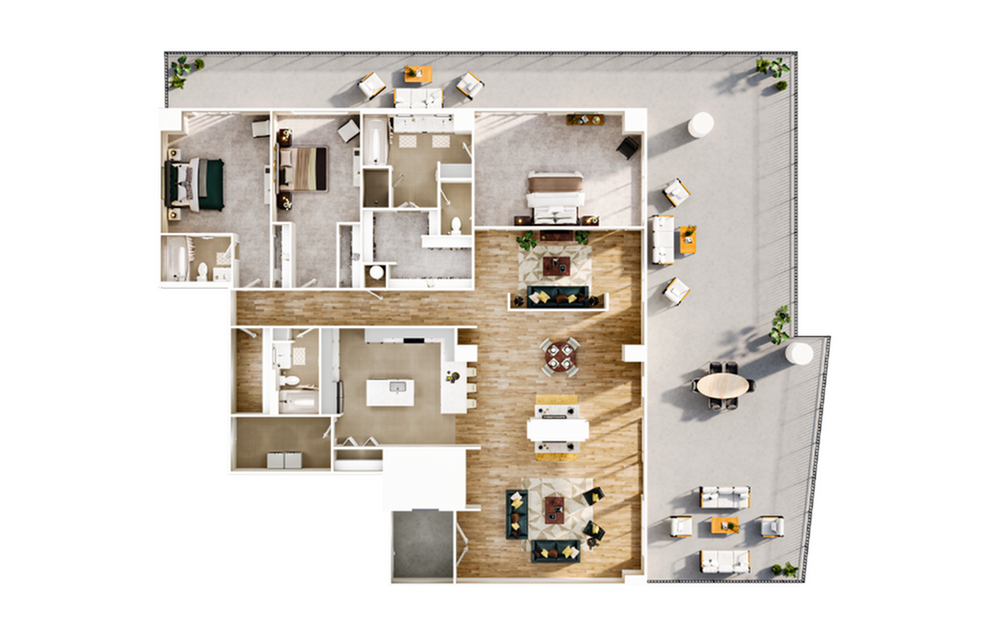
Experience the TP1R Floor Plan in Dallas, offering a carefully thought-out layout that redefines modern living. Spanning from minimun square feet to maximum square feet, this 3 bed, 2 bath design ensures versatility and comfort. Featuring grand residences with elevator access that opens directly into each apartment, residents enjoy an unparalleled sense of exclusivity, convenience, and arrival. This floor plan reflects intentional design with [additional amenities]. Contact us today to schedule your tour of the TP1R Floor Plan and step into a vibrant, engaging living experience.
3/2
Beds/Baths
Available Units
0 availableFilter Listed Units
Customize your search with filters for price, size, bedrooms, and amenities
In-Unit Features
Select amenities that should be included in your unit
0 filters applied
No Units
No Units available currently.
Try changing or removing some of your filters to see if availability changes.